Seattle Built New Sidewalks Above the Old Ones
After the Great Fire, parts of downtown were rebuilt at two different heights. The gap left rooms beneath today’s sidewalks.
The small glass blocks set into some Pioneer Square sidewalks were designed to light spaces underneath them. They are clues to a rebuilding project in which Seattle’s streets and its businesses did not reach their new heights at the same time.
Rebuilding After the Fire
The Great Seattle Fire of June 1889 destroyed much of the business district. Owners rebuilt in brick and stone, but the city also faced a problem that fireproof walls could not solve. Parts of downtown sat low enough for tides and poor drainage to interfere with everyday life.
Raising street grades offered a remedy. Business owners could not all wait for the city to finish its engineering work. New buildings went up while decisions and construction continued around them.
The result was an awkward intermediate landscape. Raised roadways stood between retaining walls, while some sidewalks and storefront entrances remained below. Moving between a business and the street could mean negotiating stairs or ladders. What later became an underground attraction began as a very visible mismatch in levels.
The city’s sewer outlets emptied into Elliott Bay, where a high tide could force water back into the system. Street grades were tied to this drainage problem. Raising the surface provided a chance to improve the system beneath it while the district was being reconstructed.
The rebuilding also involved widening and straightening streets. These were decisions about how the commercial district would function, made alongside the faster business of putting shops and offices back into use.
Daylight Through the Pavement
Eventually, sidewalks were brought up to meet the raised streets. In places, the old sidewalk areas were covered over rather than filled solid. The new walking surface became a roof over the space below, and a former ground-floor frontage could find itself beneath the pavement.
Glass sidewalk lights admitted daylight into these areas. Some used prisms to help direct light farther into the rooms. The purple color visible in many surviving pieces developed as glass containing manganese changed with exposure to sunlight.
These areaways were useful spaces associated with the buildings beside them. The amount of elevation change varied across the district. The surviving underground is a patchwork shaped by individual blocks, construction decisions, and later alterations.
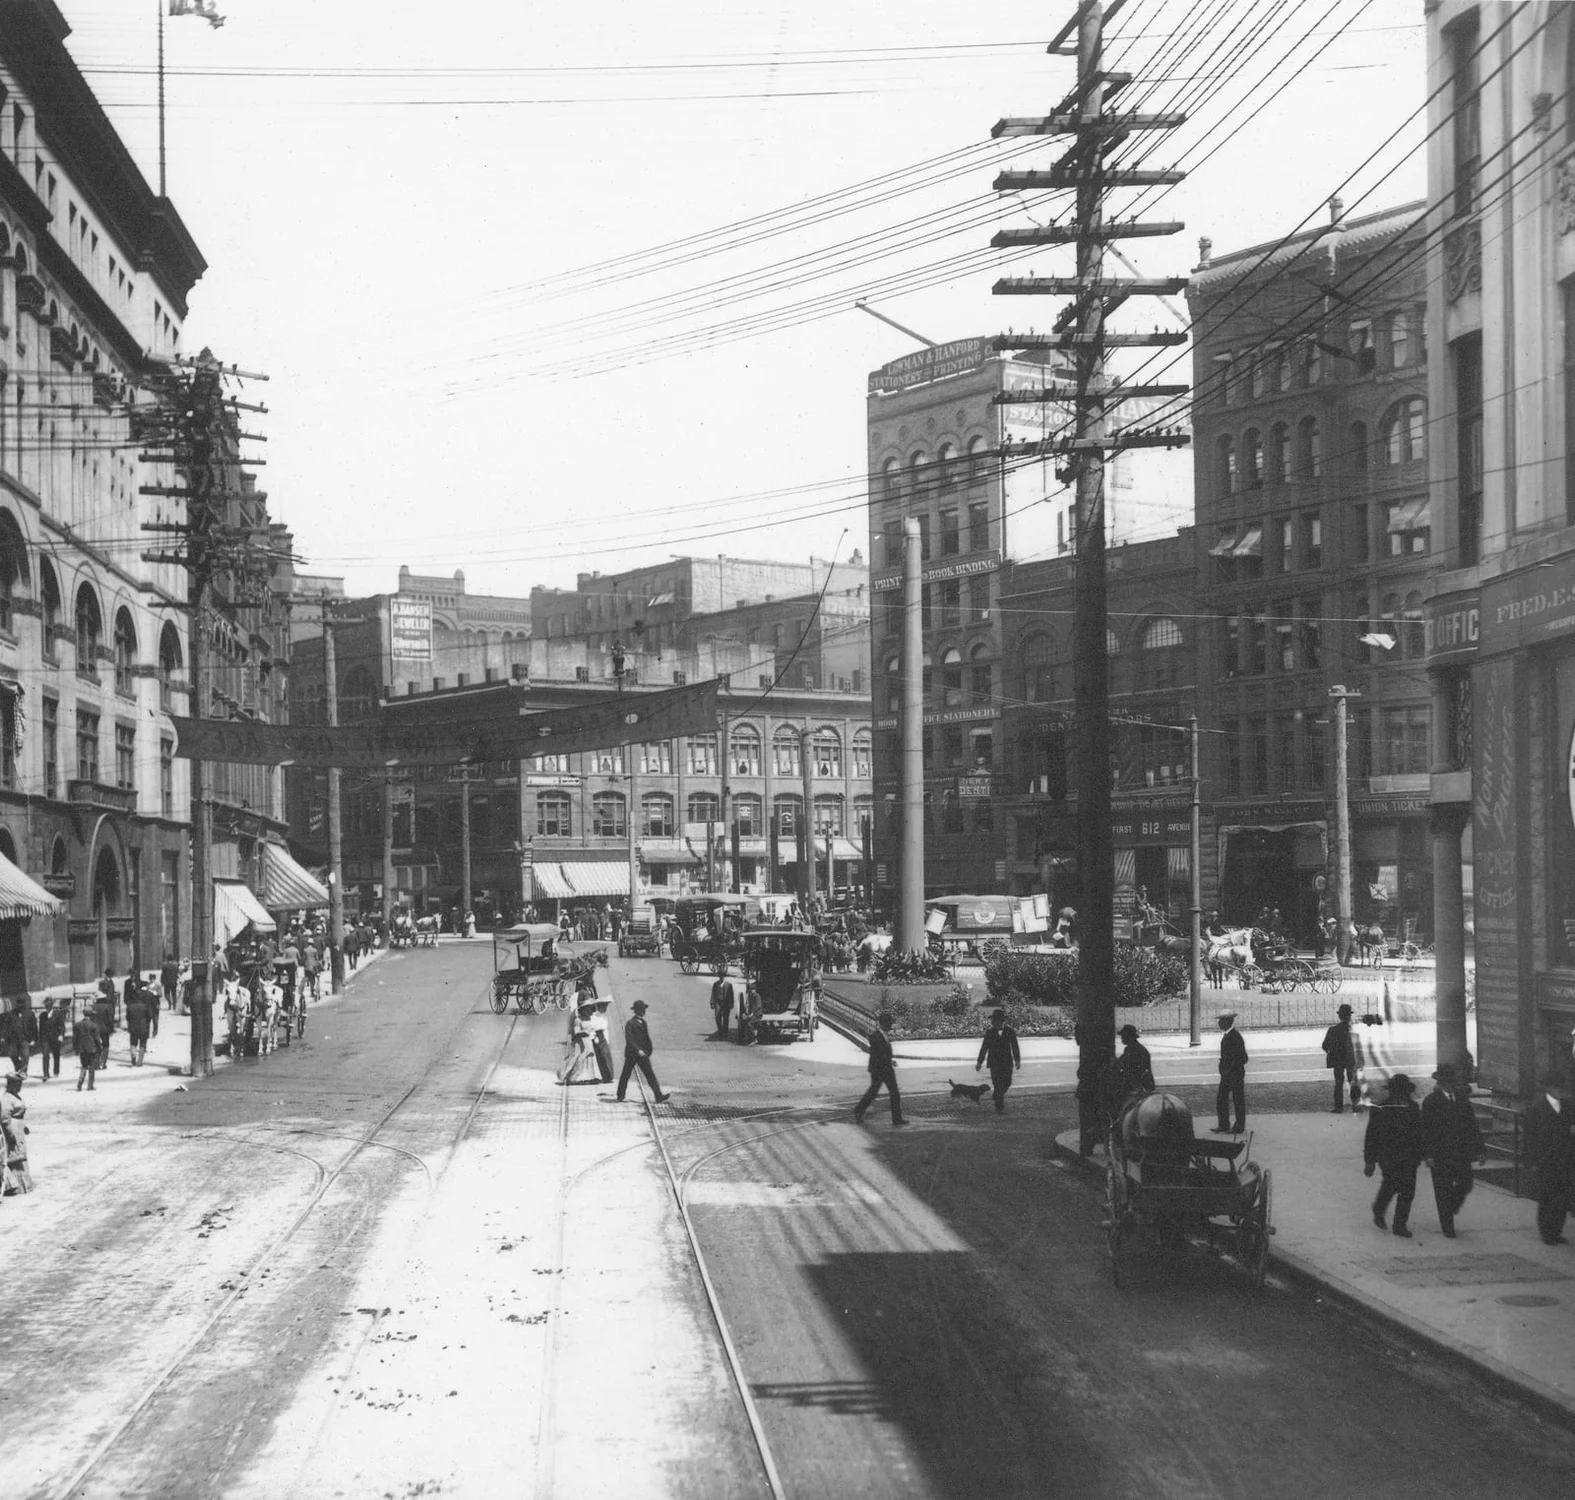
The 1901 photograph shows Pioneer Square after years of rebuilding. Its substantial streets and brick buildings give little indication of the level changes beneath them. At sidewalk height, the glass lights are a much smaller piece of evidence, still embedded where pedestrians cross them.
Keep exploring
Take these stories with you.
Open Hidden Here to see the stories around you. Choose a place on the map, read what happened there, or listen while you explore. Optional nearby alerts can point out stories you might otherwise miss.
Discover thousands of stories across the U.S.
Create a free account to read the full stories and listen to five of them. Passport adds unlimited listening.
 See how Hidden Here works

Sources & photograph
Adapted from the Hidden Here story catalog. Explore the historical records behind this story.