The Round Barn Where Wagons Never Backed Up
Hancock’s Shakers arranged hay, cattle, and manure on three levels, with a circular route for the wagons overhead.
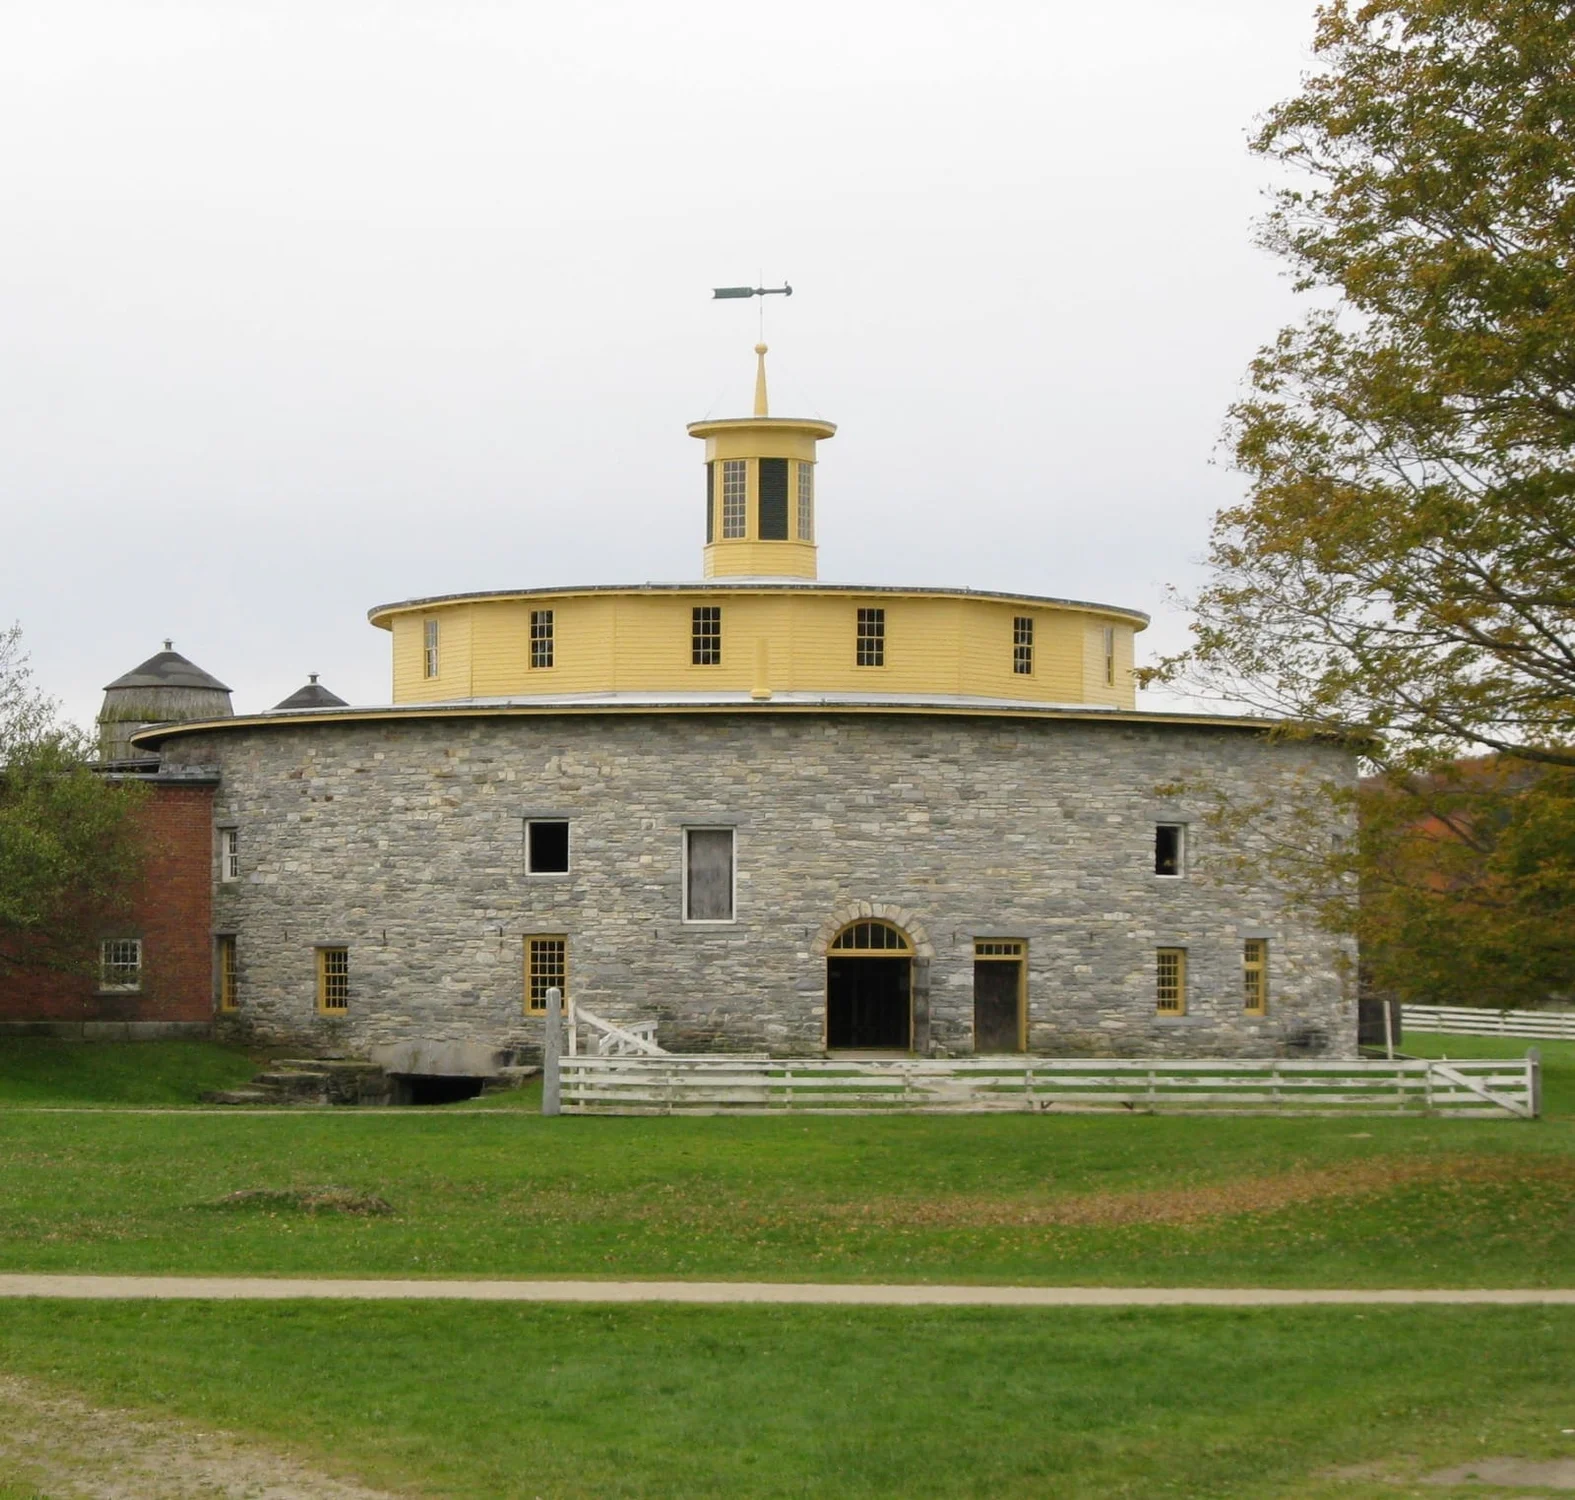
A hay wagon could enter the Round Stone Barn at Hancock, unload, continue around the upper floor, and leave through the same doorway. There was no need to turn the team in a tight space or back it out of the building.
Three Levels of Work
The Shakers built the barn in 1826 as part of their dairy operation. Its circular form organized the daily movement of hay, animals, workers, and waste. Each level had ground-level access, using the surrounding grades to reach different parts of the structure.
Wagons entered at the top. From there, workers could deposit hay into the central storage area below. The circular floor provided a continuous route around that opening, allowing an empty wagon to carry on toward the exit.
On the main level, the cows stood in a ring facing inward toward the hay. The barn originally accommodated fifty-two milk cows. Feed could be distributed around the center, close to the animals.
Manure went downward through trapdoors into the cellar. It remained there until it was needed as fertilizer in the gardens. The building handled several stages of the farm’s work, from receiving a load of hay to storing material for the next growing season.
A Dairy Barn That Drew Visitors
The structure attracted attention while it was still part of a working Shaker community. Its stone walls and round plan were unusual enough to interest people with no particular business at the dairy. Hancock Shaker Village identifies it as the only circular barn built by the Shakers.
The community continued dairy farming into the 1950s. That long use involved repairs and changes, so the building visitors see is not an untouched arrangement preserved from its first year. The arrangement of its working levels remains visible.
At Hancock Shaker Village, the barn’s interior explains features that are harder to read from the lawn. The upper route, central hay storage, and lower levels show where different parts of the work took place. The cellar beneath the cows is as much a part of that layout as the conspicuous roof and stone walls above them.
Keep exploring
Take these stories with you.
Open Hidden Here to see the stories around you. Choose a place on the map, read what happened there, or listen while you explore. Optional nearby alerts can point out stories you might otherwise miss.
Discover thousands of stories across the U.S.
Create a free account to read the full stories and listen to five of them. Passport adds unlimited listening.
 See how Hidden Here works

Sources & photograph
Adapted from the Hidden Here story catalog. Explore the historical records behind this story.